
11 Vista DrRockaway Twp., NJ 07005
Due to the health concerns created by Coronavirus we are offering personal 1-1 online video walkthough tours where possible.
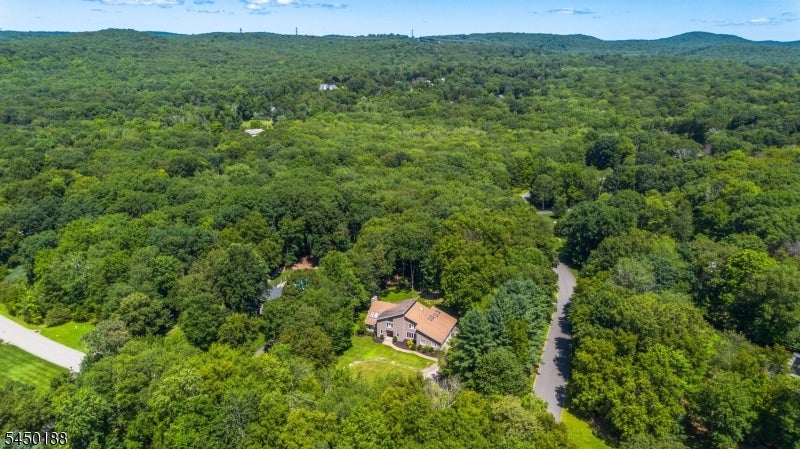
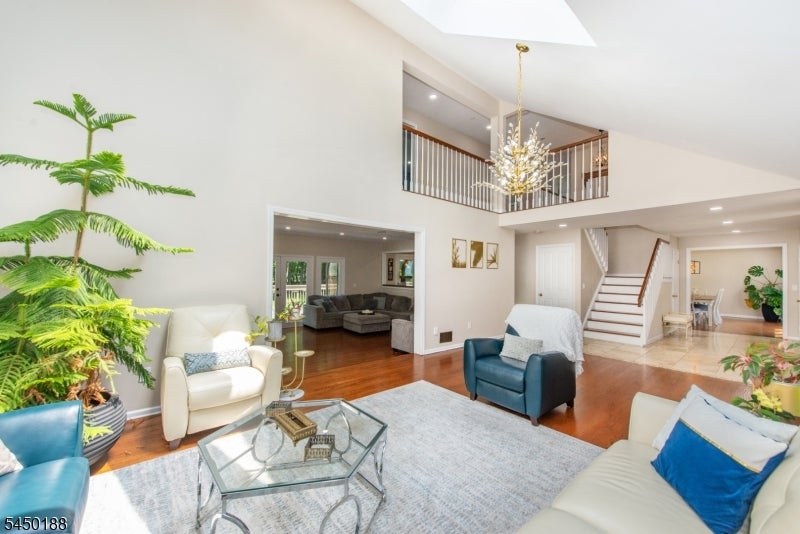
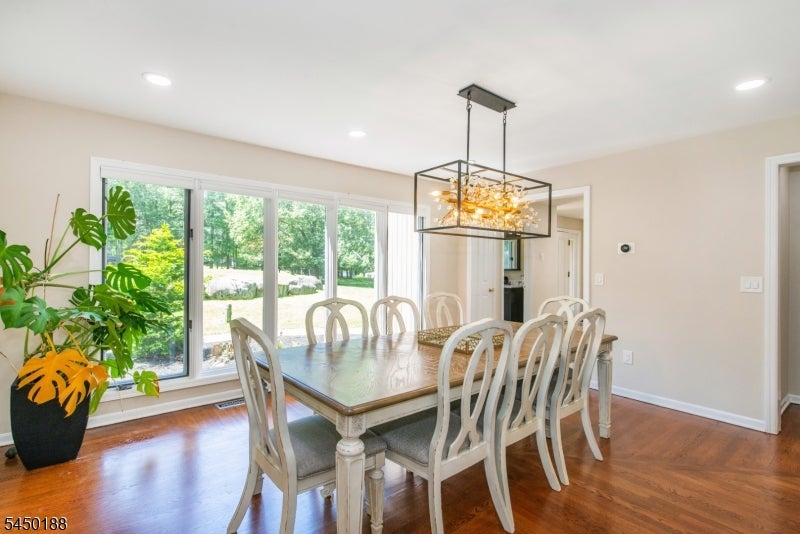
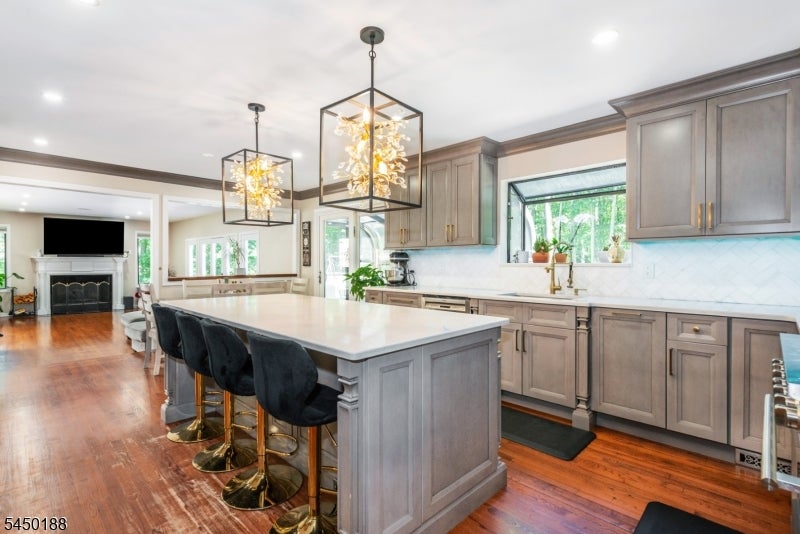
SIMPLY STUNNING! Set on 1.38 beautiful acres, this 3,660 sf (as per tax records) custom-built contemporary offers exceptional space, privacy & style in an oh-so-desirable neighborhood. The showstopper is the fabulous upgraded kitchen featuring Steel Gray Fabuwood cabinetry, SS appliances, large center island/breakfast bar & separate coffee station and AMAZING HW floors throughout. Freshly painted, luxury lighting, recessed lights & smart-home features. Soaring 16 & 18-ft cathedral ceilings, skylights & abundant natural light enhance the open-concept design. The flexible 5-BR, 3.5-BA layout includes an oversized 1st-floor BR with separate entrance ideal for guests, office or in-law possibilities. A sunroom off the kitchen leads to an oversized deck, while the family room features a wood-burning fireplace. Upstairs, the spacious primary retreat offers a huge WIC, sitting/dressing room & spa-like ensuite. Massive finished basement is ready for your personal touches, including a back room previously used as a media room with wiring still in place. Major improvements include 2 new A/C compressors with heat pumps, conversion from oil to LP with new gas furnace & cooking range, new gutters, well pump and generator hookup. Heated 3-car garage & level, wooded yard with room for a pool. Secluded yet convenient to shopping, excellent restaurants, schools & NYC transit. Unique homes like this don't last come see it before it's gone!
| 15 hours ago | Listing updated with changes from the MLS® | |
| 17 hours ago | Listing first seen on site |
The data relating to real estate for sale on this website comes in part from the IDX Program of Garden State Multiple Listing Service, L.L.C. Real estate listings held by other brokerage firms are marked as IDX Listing. Notice: The dissemination of listings on this website does not constitute the consent required by N.J.A.C. 11:5.6.1 (n) for the advertisement of listings exclusively for sale by another broker. Any such consent must be obtained in writing from the listing broker. This information is being provided for Consumers' personal, non-commercial use and may not be used for any purpose other than to identify prospective properties consumers may be interested in purchasing. Information deemed reliable but not guaranteed. Copyright © 2026 Garden State Multiple Listing Service, L.L.C. All rights reserved.